

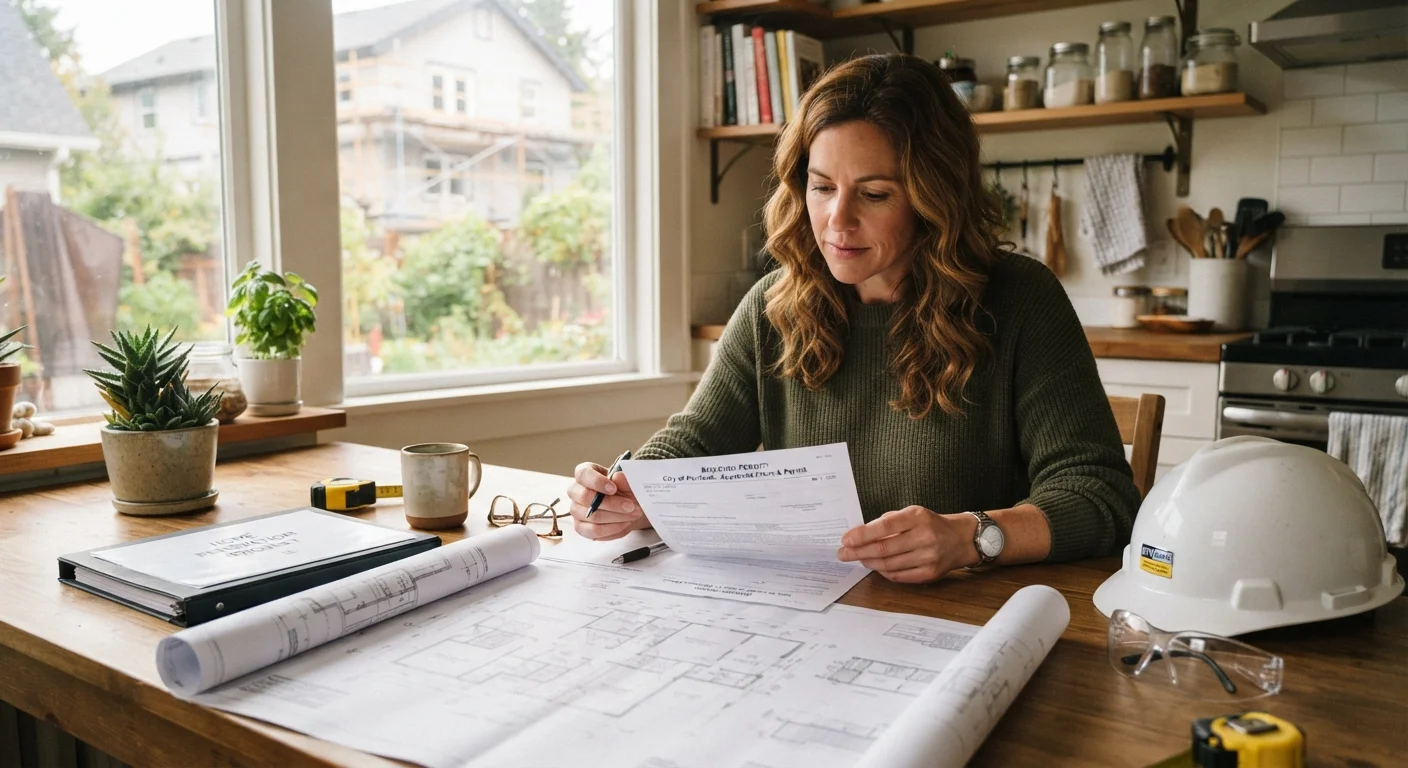
Why the Permit System Exists
Building codes and permit systems exist to protect people - not to create bureaucratic hurdles. When work is permitted and inspected, a trained official verifies that electrical wiring won't cause fires, that structural changes won't compromise a home's integrity, and that plumbing connections won't contaminate water supplies. These protections apply not just to the current owner but to future residents and neighbors as well.
The permit process also creates a paper trail. When work is documented and signed off by an inspector, it becomes part of your home's official record. This matters at resale, during insurance claims, and when applying for financing tied to home improvements. As the renovation myths guide explains, the projects shown on TV often skip this step entirely - which is not a model to follow in real life.
Requirements Vary by Jurisdiction
There is no single national standard for what requires a permit. A detached shed may require a permit in one county but not in a neighboring one. HOA rules can add another layer of restrictions on top of municipal codes. Always verify the rules that apply specifically to your address before beginning any significant project.
Projects That Typically Require a Permit
While rules vary by jurisdiction, certain categories of work almost universally trigger permit requirements across the United States:
- Structural work: Adding or removing load-bearing walls, room additions, garage conversions, and foundation work.
- Electrical: Panel upgrades, new circuits, adding outlets in new locations, and whole-home rewiring.
- Plumbing: Moving or adding drain lines, water supply lines, or gas piping; installing a new bathroom.
- HVAC: Installing a new heating or cooling system, adding ductwork, or replacing a furnace or central AC unit.
- Roofing: Full roof replacements in many jurisdictions, especially when decking is replaced.
- Decks and additions: Attached decks, porches, sunrooms, and any increase in finished square footage.
This list is not exhaustive. When in doubt, a quick call to your local building department will give you a definitive answer - and most departments are glad to help.
~40%
Home additions discovered as unpermitted at resale
Industry estimates from home inspection professionals suggest a significant share of finished basements, garage conversions, and room additions lack proper permits when homes change hands.
$500-$2,000+
Typical cost range for retroactive permitting
Retroactive or 'after-the-fact' permits - when required to satisfy a buyer or insurer - often cost more than original permits and may require opening walls for inspection.
Projects That Generally Don't Require a Permit
Many routine maintenance and cosmetic upgrades fall below the permit threshold in most jurisdictions. These typically include:
- Painting interior or exterior surfaces
- Installing new flooring (hardwood, tile, carpet, laminate)
- Replacing fixtures like faucets, toilets, or light fixtures in kind (same location, no new wiring or plumbing)
- Installing cabinets or countertops without moving plumbing
- Minor drywall repairs
- Landscaping (though some jurisdictions regulate retaining walls above a certain height)
Even for unpermitted work, quality still matters. Poor workmanship on cosmetic projects won't fail an inspection - because there is no inspection - but it can still create problems down the line. See our guide on DIY vs. hiring a pro for help deciding when to call in a licensed tradesperson.
When in Doubt, Ask First
It costs nothing to call your local building department and describe your project. Staff can usually tell you in minutes whether a permit is required and what the application process involves. A brief conversation before you start can prevent expensive corrections later.
How to Navigate the Permit Process
If you've determined your project requires a permit, here's what the typical process looks like:
- Contact your local building department. Identify the specific permits needed and what documentation (drawings, specifications, scope of work) must be submitted.
- Submit your application. Many jurisdictions now offer online submission. Simple projects may be approved quickly; complex ones enter a plan-review queue.
- Schedule inspections. Most permits require inspections at defined milestones - for example, after framing but before drywall, and again at project completion.
- Keep records. Retain copies of all permits, inspection reports, and sign-offs. These become part of your home's permanent record.
If you're hiring a contractor, confirm in writing who is responsible for pulling permits. A reputable contractor will handle this routinely - but get that agreement documented before work begins. If a contractor suggests skipping permits to save time or money, treat that as a serious red flag.
This article provides general information about building permit systems for educational purposes. Permit requirements vary significantly by jurisdiction. Always verify requirements with your local building department and consult a licensed professional for guidance specific to your project and location.
Frequently Asked Questions
Unpermitted work can surface during a home sale inspection, potentially requiring you to retroactively permit, modify, or remove the work. It may also complicate homeowners insurance claims related to that area of the home. In some jurisdictions, fines or stop-work orders may apply.
In most jurisdictions, replacing a water heater does require a permit because it involves gas or electrical connections and venting. Requirements vary by location, so check with your local building department before starting the replacement.
In many states and counties, homeowners can pull permits for work on their own primary residence. However, certain types of work - particularly electrical and gas - may still require a licensed tradesperson to perform and sign off on the job.
Simple permits are often approved over the counter or within a few days. More complex projects involving structural or zoning review can take several weeks. Check with your local building department for typical timelines in your area.
Permitted work that adds living space or significantly improves a structure can trigger a reassessment of your property's value, which may increase your property taxes. This varies by jurisdiction and the nature of the improvement.
Decks attached to a house almost always require a permit due to structural and safety considerations. Fences may or may not require permits depending on height, material, and local zoning rules - verify with your local authority.
The content on this site is for informational purposes only and is not a substitute for professional advice. Always consult a qualified professional for guidance specific to your situation.