

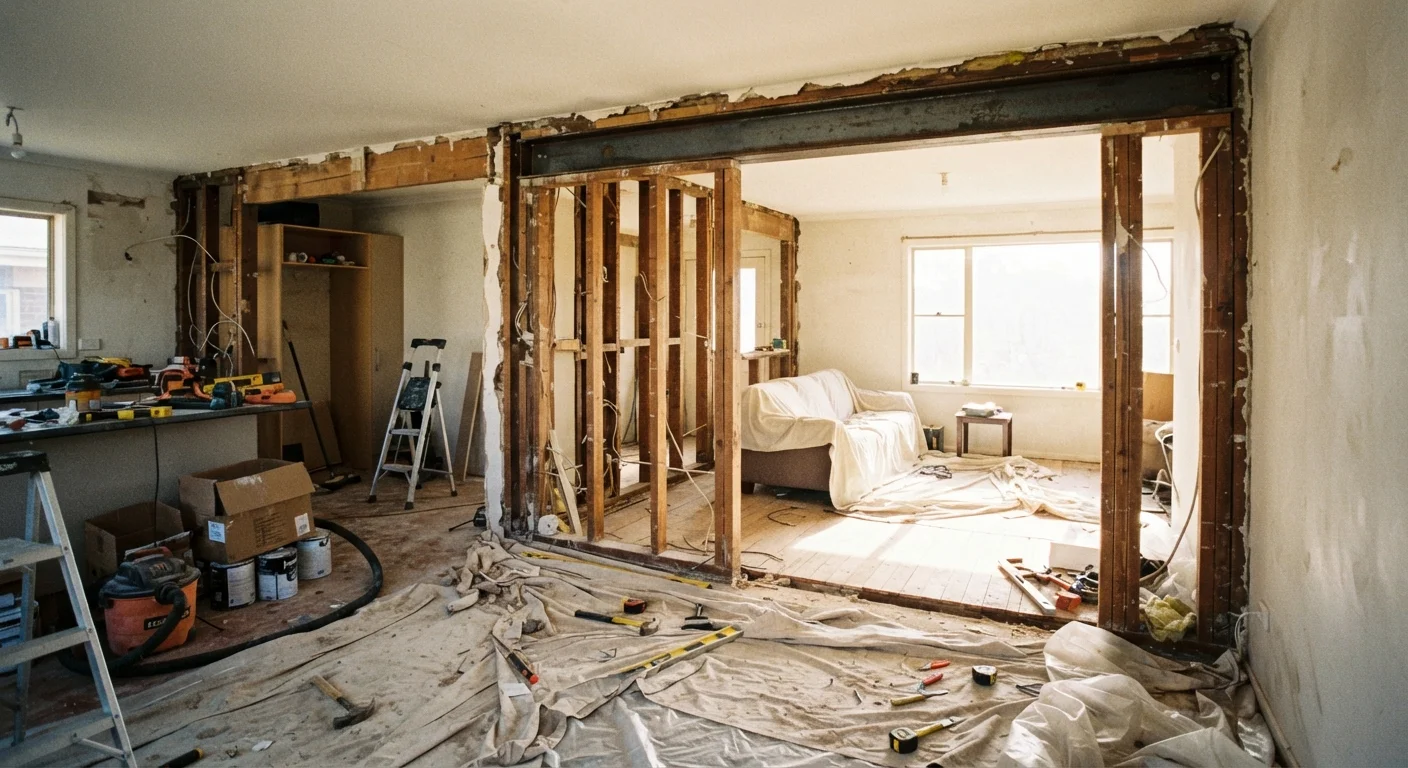
Why Open-Plan Renovations Start with a Structural Question
The appeal of an open-plan layout is easy to understand: more light, better flow, a sense of spaciousness that closed-off rooms rarely achieve. But the moment you point at a wall and say "that needs to go," you have entered structural territory. Not every wall is a simple partition. Many are actively holding up your home.
This distinction - load-bearing versus non-load-bearing - is the foundation of every wall-removal project. A partition wall does nothing more than divide space; it can typically be removed with relatively minimal structural intervention. A load-bearing wall, by contrast, is part of the system transferring the weight of everything above it - floors, roof, other walls - down through the building to the foundation. Remove it without the right engineering support, and you disrupt that load path with potentially serious consequences.
Understanding this reality doesn't mean abandoning your open-plan vision. It means approaching it in the right sequence, with the right professionals, so the result is both beautiful and safe.
Partition Walls Still Require Planning
A wall confirmed as non-load-bearing isn't automatically simple to remove. It may still contain electrical wiring, plumbing, data cables, or HVAC components that must be professionally rerouted before demolition. Always inspect for utilities regardless of the wall's structural classification. Cutting into an energized wire or a pressurized water line carries real safety risk.
How to Identify a Potentially Load-Bearing Wall
Several clues can suggest a wall is structural, though none are conclusive on their own:
- Orientation relative to floor joists: Walls running perpendicular to the direction of floor joists above or below are more likely to be load-bearing, since they support the joist ends.
- Position in the home: Walls near the center of the house, or directly above a basement beam or concrete wall, often carry significant loads.
- Multi-story alignment: If a wall sits directly above another wall on the floor below - and that wall sits above a beam - it is almost certainly part of the load path.
- Presence in the attic: A wall that connects to a ridge beam or to collar ties in the attic space is usually structural.
These are indicators, not certainties. Home construction methods vary by era, region, and builder. The only reliable identification comes from a licensed structural engineer who can review your home's original blueprints (if available) and perform an on-site assessment. Skipping this step is one of the most common - and costly - mistakes homeowners make in renovation planning.
What a Structural Assessment Actually Involves
When you hire a structural engineer to evaluate a wall, they are doing much more than a visual check. The assessment typically includes:
- Load-path tracing: The engineer maps how forces travel from the roof through each floor level to the foundation, identifying which walls are integral to that chain.
- Beam sizing calculations: If removal is feasible, the engineer calculates the span, expected load, and required beam dimensions - whether that means a steel I-beam, a laminated veneer lumber (LVL) beam, or another engineered wood product.
- Stamped drawings: Most building departments require engineer-stamped plans before issuing a permit. These drawings specify the beam, its connections, the required posts or columns at each end, and any temporary shoring requirements during construction.
Engineering fees vary, but this investment protects you legally, structurally, and financially. It also gives your contractor the precise specifications needed to do the job correctly the first time.
Always Get Engineer-Stamped Drawings
Even if a contractor tells you they "know" what beam to use, insist on stamped drawings from a licensed structural engineer before permitting. Stamped drawings are the engineer's professional certification that the specifications are correct for your specific load conditions - and most building departments require them for structural work. They also protect you if questions arise years down the road.
Hidden Utilities: The Other Reason Walls Can't Just Come Down
Even a wall confirmed as non-load-bearing can contain surprises that require professional attention. Interior walls routinely house:
- Electrical circuits: Switch legs, receptacle runs, and circuit home-runs are common in partition walls. These must be rerouted by a licensed electrician before demolition.
- Plumbing: Supply lines and drain pipes - especially in walls adjacent to bathrooms or kitchens - require a licensed plumber to reroute.
- HVAC ducts or returns: Supply or return ducts running through a wall will need to be redirected to maintain proper air distribution.
- Gas lines: Less common in interior partition walls but not unheard of, particularly near ranges or fireplaces. A licensed gas technician must handle any work here.
A pre-demolition inspection - using your home's original blueprints combined with a thermal camera or inspection by a licensed contractor - will reveal what's inside. Budget time and cost for utility rerouting; it is rarely optional. For context on how similar decisions play out across renovation types, see our bathroom remodeling guide, which walks through the sequencing of trades in detail.
The Permit Process and Why It Protects You
Building permits for structural work exist to ensure that construction meets your local building code - the minimum standards that protect occupant safety. For a load-bearing wall removal, the permit process typically involves submitting engineer-stamped drawings, having a building official review and approve them, and scheduling at least one inspection (often a framing inspection before drywall is closed up).
Homeowners sometimes skip permits to save time or cost. This creates real risk: unpermitted structural work can complicate or block a home sale, may not be covered by homeowner's insurance if something goes wrong, and can result in a mandatory removal and rebuild at your own expense. The permit process is also a quality-control mechanism - an inspector catching an undersized beam or improperly connected post protects you, not just future buyers.
Check with your local building department early in the planning process to understand what's required. Requirements vary by municipality, and some localities have additional requirements for homes in seismic zones or historic districts. Our article on DIY versus hiring a professional offers a useful framework for understanding which home projects carry the most regulatory and safety weight.
~$3,500-$10,000+
Typical cost range for load-bearing wall removal
General contractor and remodeling industry estimates suggest costs vary widely based on beam span, utility rerouting complexity, and local labor markets.
Up to 15%
Potential home value increase from open-plan layout
Some real estate appraisal sources suggest open floor plans can add measurable value, though outcomes depend heavily on local market preferences and execution quality.
Planning Your Open-Plan Renovation: The Right Sequence
A well-sequenced project avoids costly surprises. Here is a practical order of operations for any wall-removal renovation:
- Consult a structural engineer before touching anything. Get a written assessment and, if the wall is load-bearing, stamped drawings.
- Apply for your building permit with those drawings. Do not schedule demolition until the permit is issued.
- Arrange utility inspections to identify what's inside the wall. Schedule licensed electricians, plumbers, and HVAC technicians for any required rerouting.
- Install temporary shoring - a system of temporary walls and posts that support the load above while the permanent beam is installed. This is typically done by your framing contractor.
- Demolish and install the beam with the correct posts or columns at each end as specified in the engineer's drawings.
- Schedule the framing inspection before closing up walls with drywall.
- Complete finishes - drywall, paint, flooring - once the structure passes inspection.
This sequence may feel methodical, but it is what separates a successful renovation from a costly repair. Once the structural work is done correctly, the open layout you envisioned - better light, improved flow, a kitchen that connects to the living space - can be everything you hoped for. For ideas on how to make the most of that new open space, consider how storage choices evolve too; our look at open shelving versus closed cabinets is worth reading as you plan the redesign.
This article provides general educational information about home renovation planning and is not a substitute for professional structural engineering assessment, licensed contractor advice, or guidance from your local building department. Always verify permit requirements and hire appropriately licensed professionals for structural work.
Frequently Asked Questions
Common indicators include walls that run perpendicular to floor joists, walls located near the center of the house, and walls that sit directly above a beam or foundation wall in the basement. However, visual clues alone are not reliable - the only definitive way to confirm is a professional assessment by a structural engineer or licensed contractor with access to your home's blueprints.
In most U.S. jurisdictions, removing a load-bearing wall requires a building permit and an inspection. Even some non-load-bearing wall removals need permits if electrical, plumbing, or HVAC systems are involved. Check with your local building department before starting any demolition - unpermitted structural work can complicate home sales and void homeowner's insurance coverage.
A structural engineer evaluates the load path of your home, confirms whether the wall is load-bearing, and calculates the size and type of beam (often steel or laminated veneer lumber) needed to span the opening safely. They produce stamped drawings that your contractor and building department will use to guide the project and inspection.
Costs vary significantly based on the wall's length, the beam material required, the complexity of utility rerouting, and local labor rates. General estimates range from a few thousand dollars for a shorter span to well over ten thousand dollars for wider openings with complex utility work. Get multiple quotes from licensed contractors and factor in permit and engineering fees.
This is strongly discouraged. Load-bearing wall removal involves structural risk, requires engineered specifications, and in most localities must be performed under permit with licensed trades handling electrical, HVAC, and structural work. Even experienced DIYers should hire a structural engineer and licensed contractor for this type of project. See our <a href="/home-living/home-maintenance/diy-vs-hiring-a-pro-where-to-draw-the-line-on-home-repairs">guide on when to hire a pro</a> for more context.
Electrical circuits, plumbing supply or drain lines, HVAC ducts, and gas pipes are common in interior walls. Each must be identified during the planning stage - typically using blueprints, a stud finder, and professional inspection - and rerouted by the appropriate licensed trades before demolition. Rerouting adds cost and time but is non-negotiable for safety and code compliance.
The content on this site is for informational purposes only and is not a substitute for professional advice. Always consult a qualified professional for guidance specific to your situation.